Table of Contents
Ultimate Guide to Designing an Open-Concept Kitchen Around Your Countertop Choice
Designing an open-concept kitchen is an exciting venture that can transform your home into a welcoming space for family and friends. Central to this design is your choice of countertops, which serve both functional and aesthetic purposes. In this article, we will explore how to design an open-concept kitchen around your countertop choice, focusing on the various materials available, design principles, and practical tips to create a cohesive and stylish environment. By the end of this guide, you’ll have a comprehensive understanding of how to harmonize your countertops with the overall design of your kitchen, enhancing both its beauty and functionality.
Understanding Open-Concept Kitchen Design
An open-concept kitchen eliminates barriers between the kitchen and adjacent living areas, creating a seamless flow that encourages interaction. This design trend has gained immense popularity in modern homes, especially in the Greater Seattle area, where homeowners value both style and functionality. According to a survey by the National Association of Home Builders, 80% of homebuyers prefer an open-concept layout, making it a desirable feature for potential buyers and homeowners alike.
When designing your open-concept kitchen, it's essential to consider how your countertops will fit into the overall design. The countertops serve as a focal point and can influence the choice of cabinetry, flooring, and decor. They should complement the open space while providing the functionality needed for cooking and entertaining.
Choosing the Right Countertop Material
Your choice of countertop material is crucial in determining the look and feel of your open-concept kitchen. Here are some popular options:
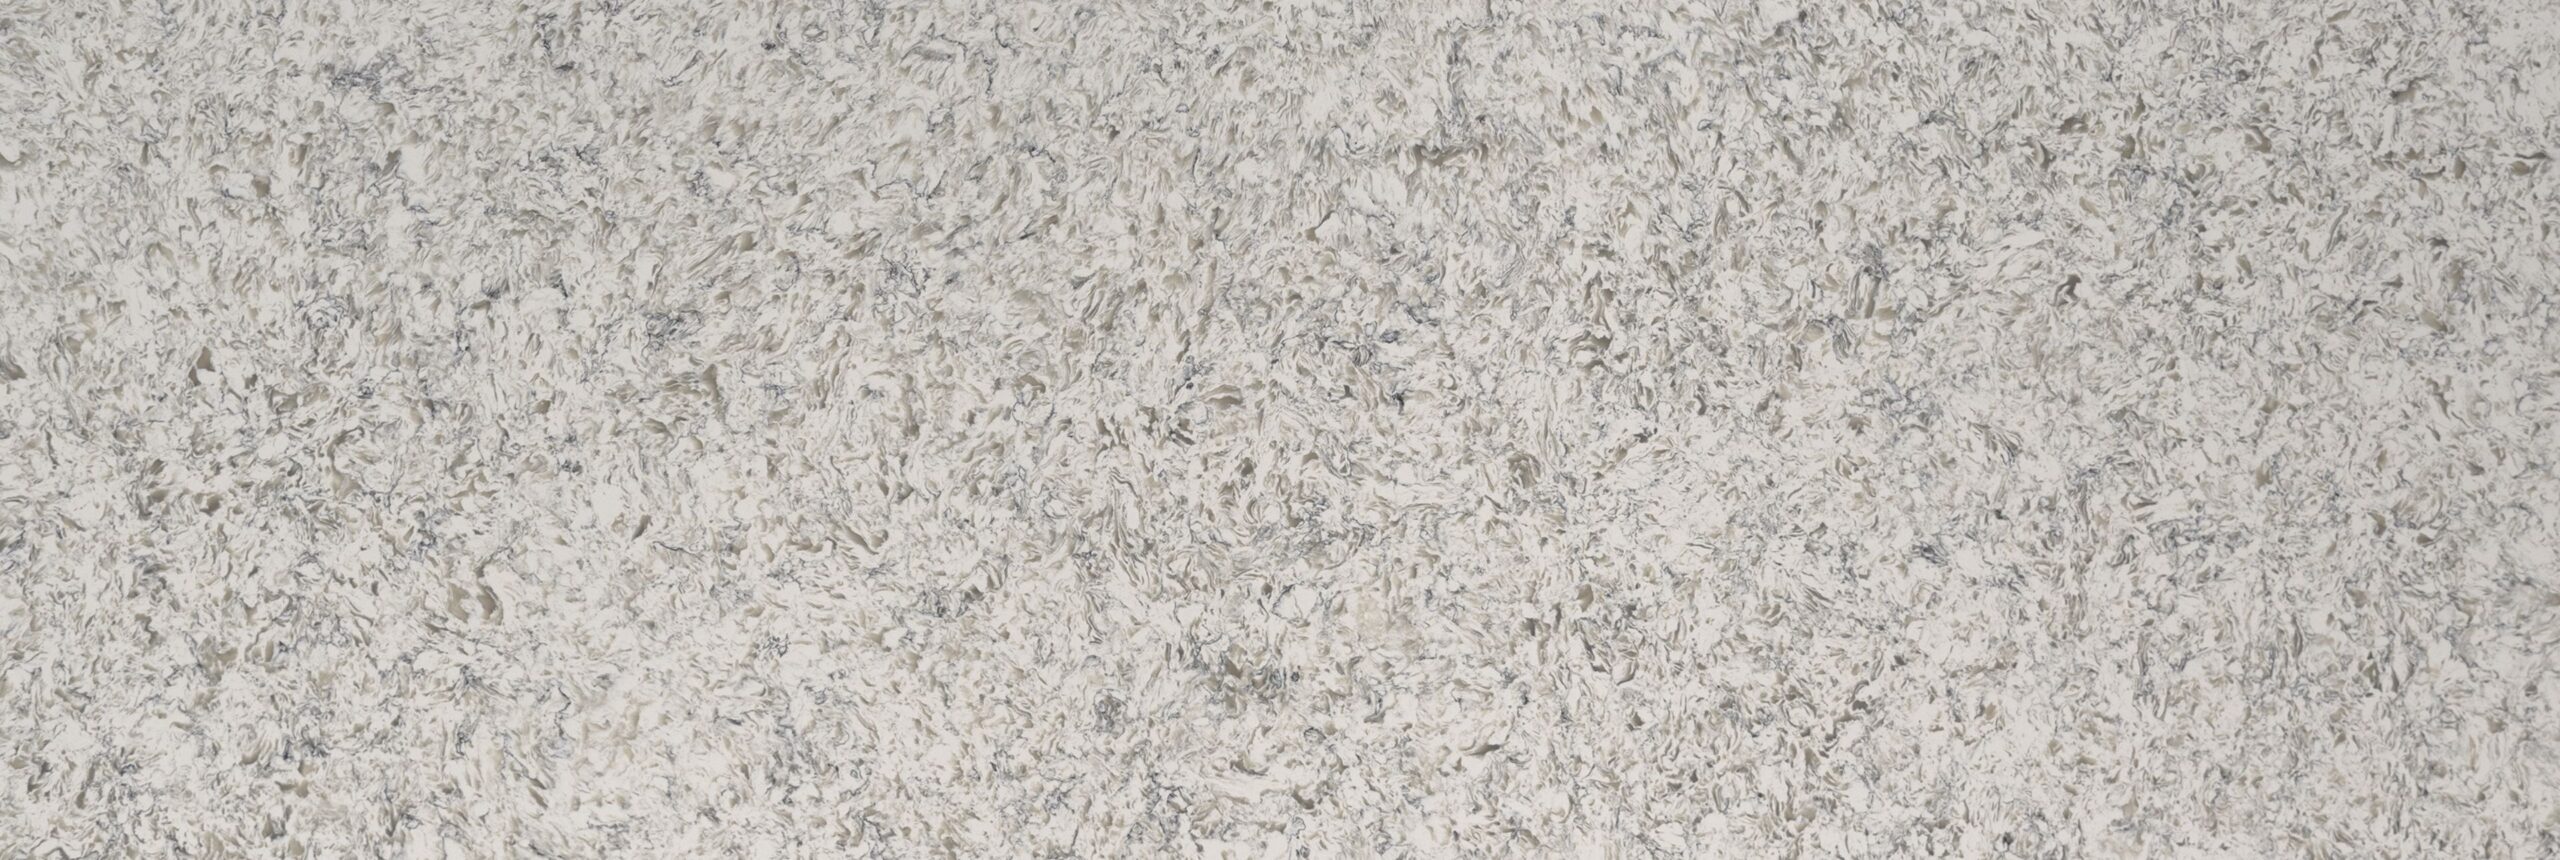
- Quartz Countertops: Known for their durability and low maintenance, quartz countertops are an excellent choice for busy kitchens. They come in various colors and patterns, allowing you to achieve the desired aesthetic.
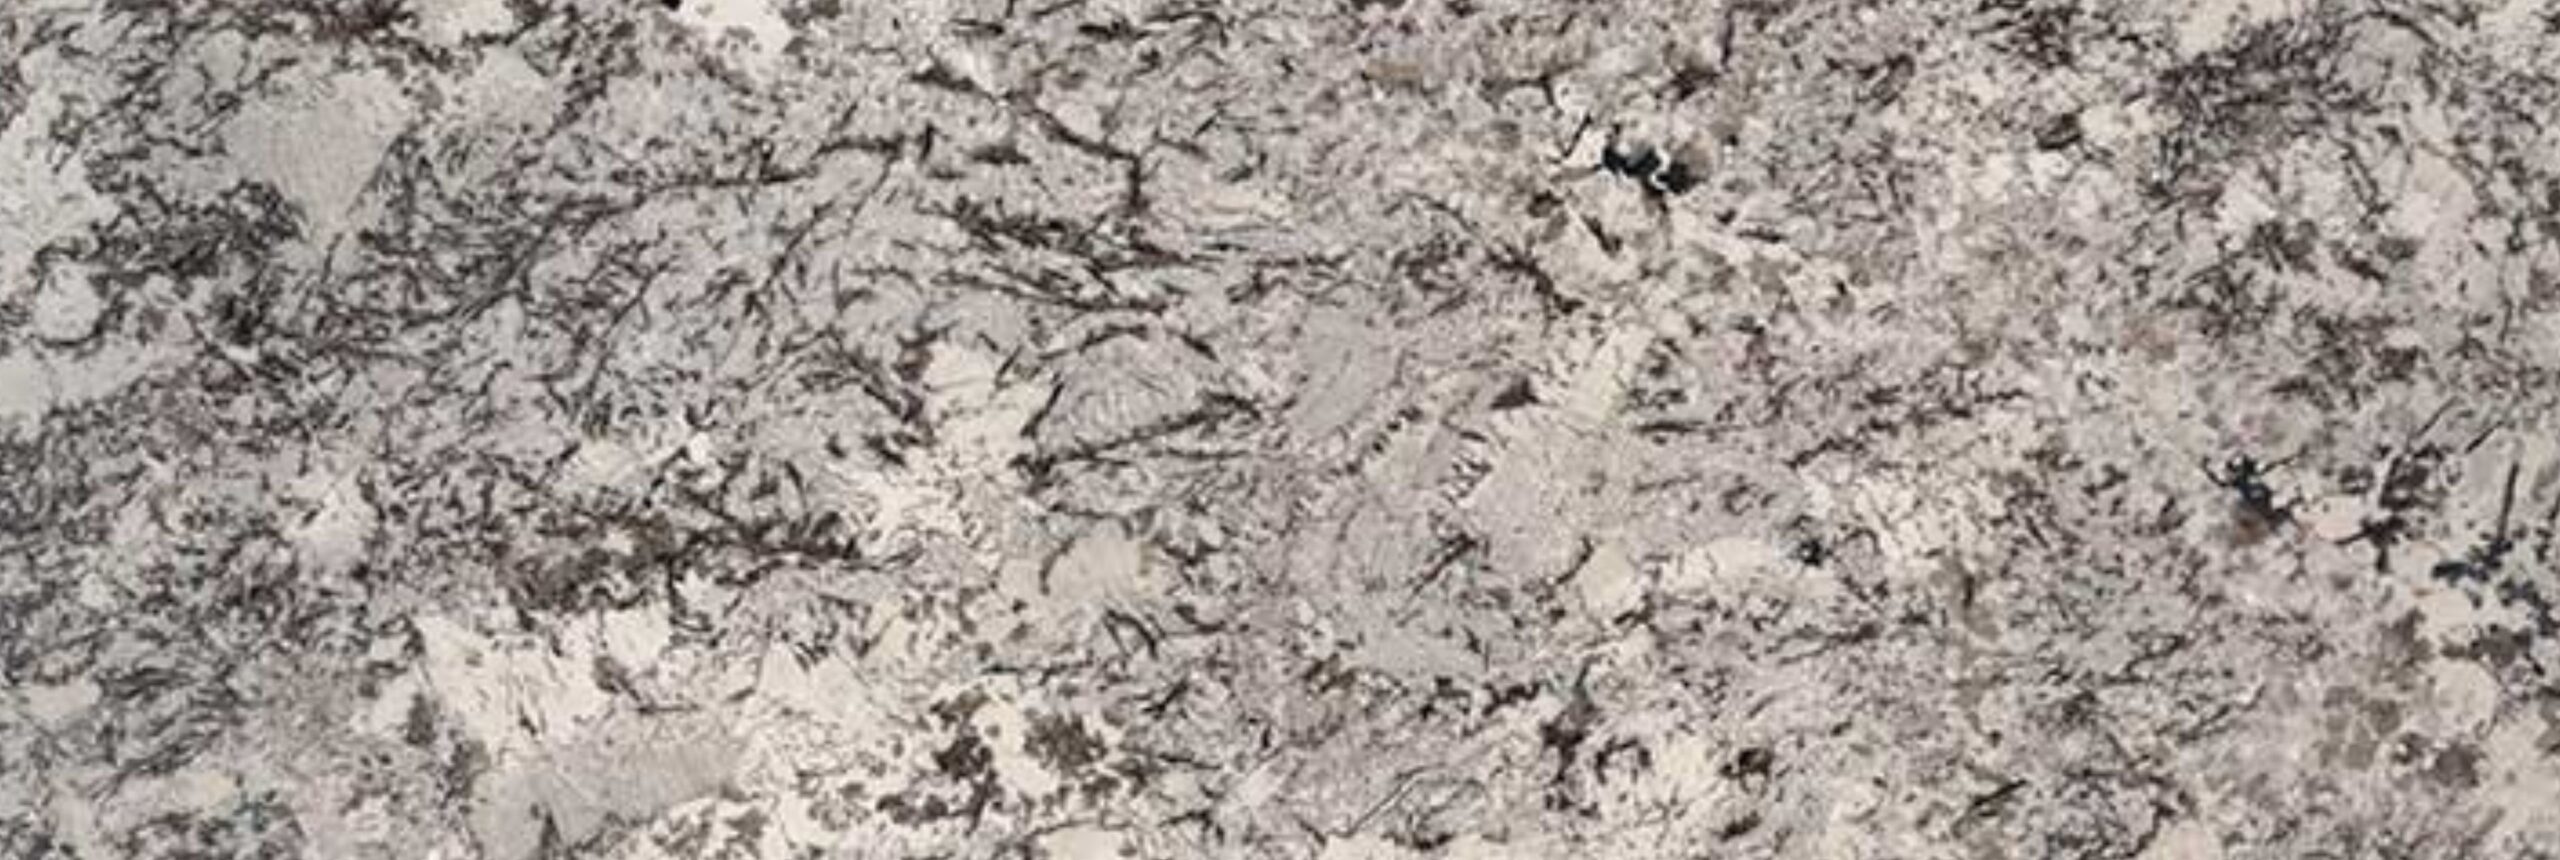
- Granite Countertops: Granite offers a natural beauty and uniqueness that can elevate your kitchen's design. Each slab is different, providing a one-of-a-kind look.
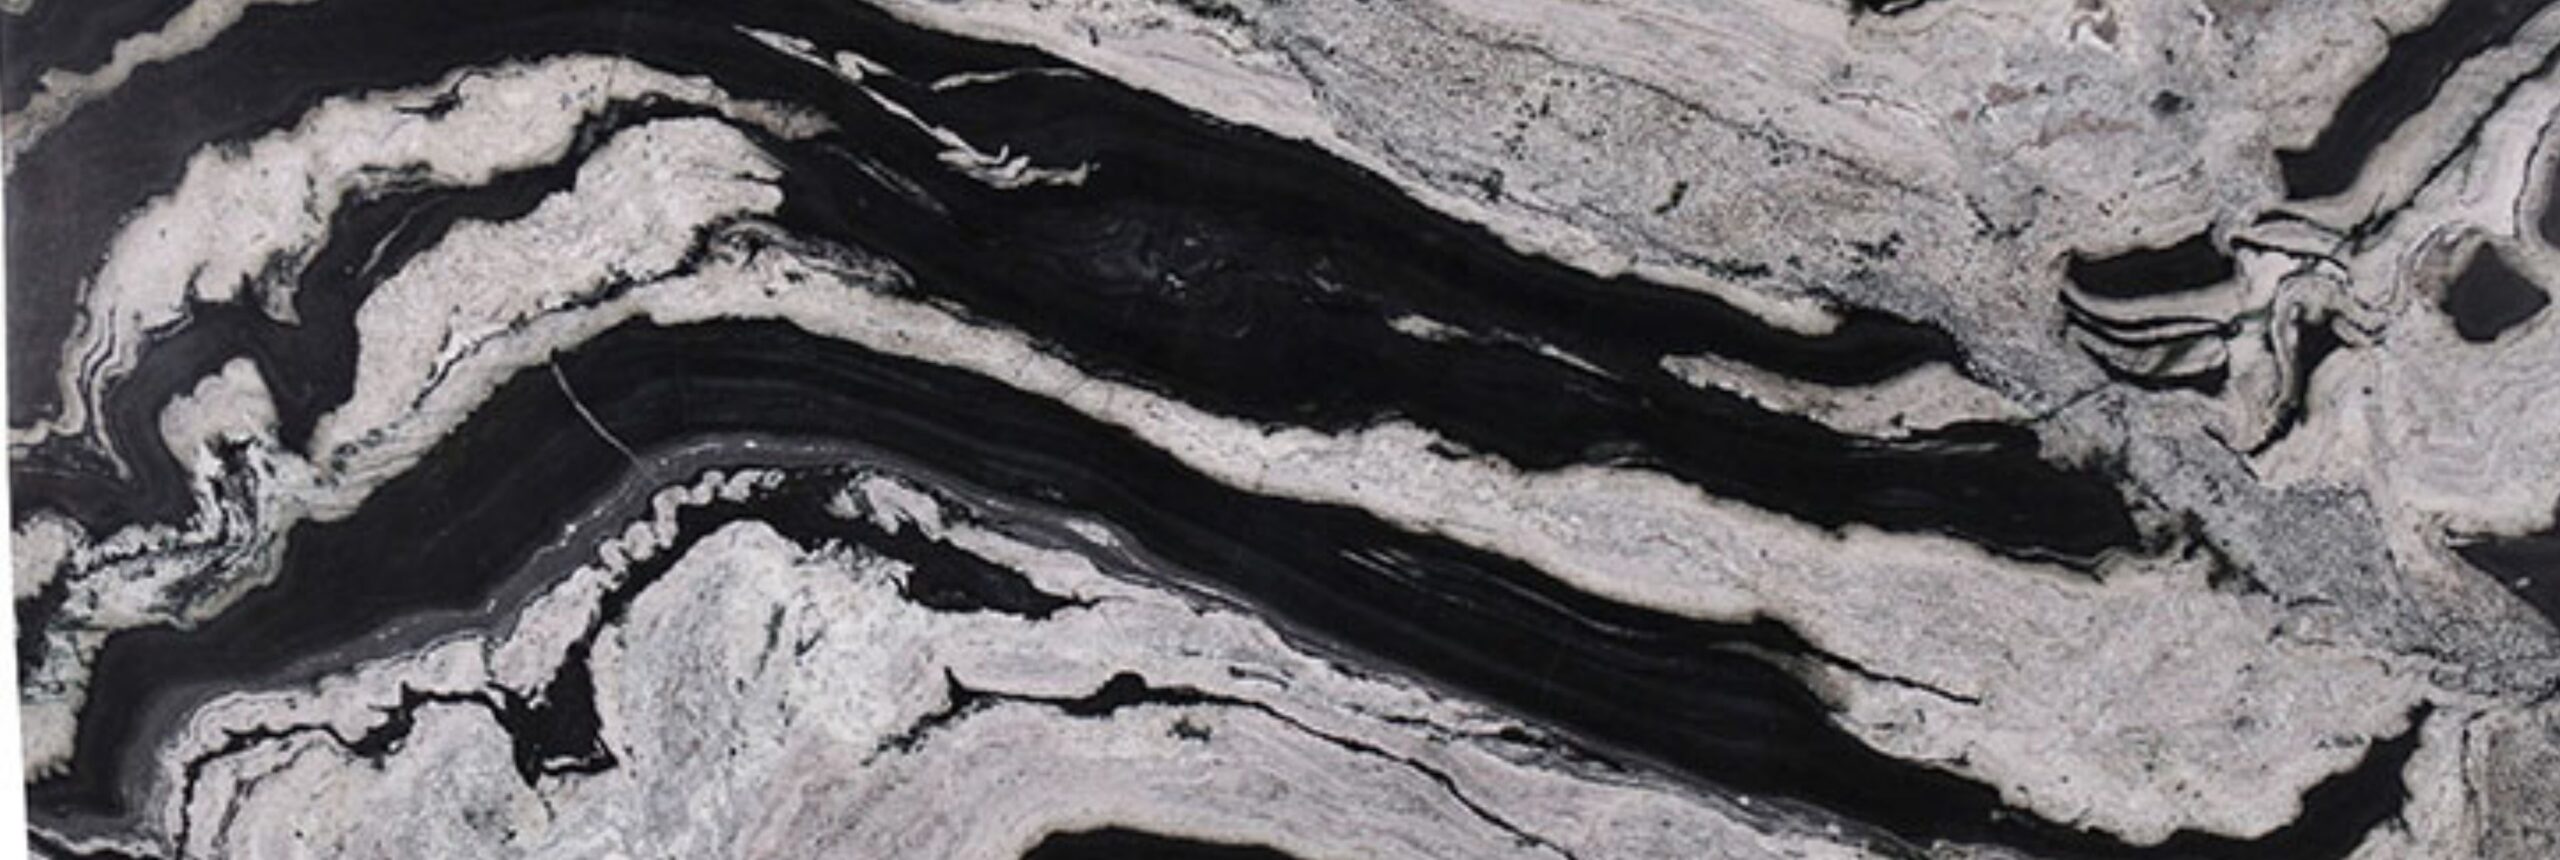
- Quartzite Countertops: This natural stone combines the beauty of marble with the durability of granite, making it ideal for high-traffic areas.
- Marble Countertops: While more porous and delicate, marble adds a touch of elegance and sophistication to any kitchen. It's best used in areas where heavy use is less likely.
When selecting your countertop, consider the following factors:
- Durability: How often will you use your kitchen? Choose a material that can withstand daily wear and tear.
- Maintenance: Some materials require more upkeep than others. For instance, quartz is easy to maintain, while marble may need sealing.
- Aesthetic Appeal: Ensure that the color and pattern of your countertop harmonize with your kitchen's overall design.
At Washington Granite, we offer a wide range of premium countertops, including quartz, granite, quartzite, and marble. Our experienced team can help you choose the perfect material for your open-concept kitchen.
Color Schemes and Aesthetics
The color scheme of your kitchen plays a significant role in its overall design. The countertops can serve as a foundation for your color palette. Here are some tips for selecting colors that work well together:
- Monochromatic Scheme: Use varying shades of the same color for a cohesive look. For instance, if you choose a light gray quartz countertop, consider pairing it with dark gray cabinetry.
- Contrasting Colors: Create a striking look by contrasting your countertops with cabinetry. For example, white marble countertops can beautifully contrast with dark wood cabinets.
- Complementary Colors: Utilize a color wheel to find colors that complement each other. A warm-toned countertop can be paired with cooler shades in cabinetry and decor.
Incorporating textures can also enhance the visual appeal of your kitchen. Consider using matte finishes for cabinets to contrast with shiny countertops or adding textured backsplashes for depth.
Functional Layouts for Open Spaces
When designing your open-concept kitchen, it's crucial to create a functional layout that facilitates movement and interaction. Here are some popular layouts:
| Layout Type | Description | Best For |
|---|---|---|
| Island Layout | Features a central island that serves as a cooking and gathering space. | Families and entertaining |
| L-Shape Layout | Utilizes two adjoining walls to create an L-shape, maximizing corner space. | Small kitchens |
| U-Shape Layout | Encircles the cook with cabinets and appliances, providing ample workspace. | Cooking enthusiasts |
| Galley Layout | Features two parallel counters, ideal for efficiency. | Efficient cooking |
When planning your layout, keep the following in mind:
- Work Triangle: The distance between the sink, stove, and refrigerator should form a triangle to optimize workflow.
- Seating Arrangements: Consider incorporating seating at your island or peninsula for casual dining and socializing.
- Flow and Accessibility: Ensure that the layout allows for easy movement between the kitchen and adjoining spaces.
Incorporating Storage Solutions
In an open-concept kitchen, storage solutions are vital for maintaining a clean and organized space. Here are some clever storage ideas:
- Open Shelving: Display attractive dishware or cookbooks on open shelves to add character to your kitchen.
- Built-in Cabinets: Utilize built-in cabinetry to maximize storage while maintaining a streamlined look.
- Multi-functional Furniture: Consider using furniture pieces that offer additional storage, such as benches with hidden compartments.
Don't forget to think about the placement of your storage solutions in relation to your countertops. Ensure that frequently used items are easily accessible to enhance functionality.
Lighting Considerations
Lighting plays a crucial role in the atmosphere of your open-concept kitchen. Here are some lighting tips to consider:
- Natural Light: Maximize natural light by placing windows strategically. This will enhance the appearance of your countertops and make the space feel more inviting.
- Task Lighting: Install under-cabinet lighting to illuminate work areas, ensuring that your countertops are well-lit for cooking and meal prep.
- Ambient Lighting: Use pendant lights over islands or dining areas to create a warm and welcoming ambiance.
Expert Tips for Designing Your Kitchen
Here are additional tips to help you design your open-concept kitchen:
- Consult a Professional: If you're unsure about your design choices, consult with a kitchen designer or an expert at your local showroom, such as Washington Granite, to get personalized guidance.
- Be Mindful of Trends: While it’s essential to consider design trends, prioritize timeless aesthetics that will stand the test of time.
- Incorporate Personal Touches: Add personal elements, such as family photos or heirloom decorations, to make the space uniquely yours.
FAQs
What countertop material is best for an open-concept kitchen?
The best countertop material depends on your style and usage. Quartz and granite are popular choices due to their durability and aesthetic appeal.
How do I choose a color scheme for my kitchen?
Consider using a monochromatic scheme, contrasting colors, or complementary colors to create a cohesive look that harmonizes with your countertop.
What is the ideal layout for an open-concept kitchen?
The ideal layout varies based on your space and needs, but island layouts are popular for their versatility and social interaction.
How can I maximize storage in an open-concept kitchen?
Incorporate open shelving, built-in cabinets, and multi-functional furniture to enhance storage without compromising style.
What role does lighting play in kitchen design?
Lighting enhances the functionality and ambiance of your kitchen. Use a combination of natural, task, and ambient lighting for the best effect.
Should I consult a designer for my kitchen renovation?
Consulting a designer can provide valuable insights and help you make informed decisions about your kitchen layout and design.
How do I maintain my countertops?
Maintenance varies by material. Generally, quartz requires minimal upkeep, while granite and marble may need sealing and specific cleaning products.
What are the current trends in open-concept kitchen design?
Current trends include mixed materials, sustainable designs, and smart technology integration to enhance functionality and aesthetics.
Conclusion
Designing an open-concept kitchen around your countertop choice is a rewarding process that can significantly enhance your home's functionality and aesthetic appeal. By carefully selecting the right materials, colors, and layouts, you can create a space that is not only beautiful but also practical for your everyday needs. At Washington Granite, we are committed to helping homeowners in the Greater Seattle area find the perfect countertops to complement their open-concept kitchens. Call +1 425-545-8006 for personalized guidance or visit our Everett showroom to explore quartz options today!

About Washington Granite
Premium granite, quartz, quartzite, and marble countertop specialists in Washington State. We help homeowners transform their kitchens and bathrooms with luxury stone surfaces.